Her Work
- Practice Projects
- The Depot - Block A
- The Depot - Bowes House
- The Depot - Townhouses
- Little Waltham
- Sugden Sport Centre
- Hazel Grove
- Bay Horse
- Agritech Innovation Hub
- Boarding House
- General
- Practices
- Buttress Architects
- Seven Architecture
- MHA Architects
- Sector
- Education
- Commercial
- Leisure
- Residential
- Retirement Living
- Qualification
- RIBA 3
- RIBA 2
- RIBA 1
- College
- Academic Projects
- Design Thesis
- Preliminary Study
- Dissertation
- Vertigo-Skyscraper
- Community-Hub
- Boathouse
- Footbridge
- Art-Centre
- Clifford's Tower
- Other Projects
- Marsden-Defib
- Interests
- Mountain biking
- Camping and hiking
- Visits abroad
- Motorbiking and driving
- Volunteering
- Creative Arts
- Photography
- Painting
- Skills & Media
- Writing
- Hand Drawings
- Physical Models
- Photoshop
- Revit
- CAD
- Technical Details
- Setting
- Practice
- University
- Hobby
- Year
- 2024-2026
- 2018-2024
- 2017-2018
- 2014-2017
- 2013-2014
- 2012-2013
- 2010-2011
- 2009-2010
- 2008-2009
- Prior 2008
About Her
Architectural Design | Technical Design | Creative Practice | Photography & Drawing
Jennifer holds an MArch with Distinction and an RIBA Part 3 qualification, with professional experience in architectural design, technical design, construction detailing, research and project coordination.
She enjoys understanding how things work, how different elements fit together, and how individual decisions influence a wider project. Her work has involved exploring complex technical problems, anticipating potential issues and developing practical solutions, with an interest in the relationship between design intent, construction and how buildings function in practice.
Her interest in architecture extends beyond the technical aspects of buildings. Her postgraduate dissertation explored how architecture can influence behaviour and mental wellbeing, reflecting a wider curiosity about psychology, human behaviour and how people experience the spaces around them.
Alongside architecture, Jennifer has an interest in photography and hand drawing. These offer different ways of observing, interpreting and understanding the built environment, from the detail of a particular element to the character of a place as a whole.
Professional Portfolio
This portfolio brings together selected architectural projects, technical design work, photography and hand drawings, reflecting her interest in the relationship between detail, function and the wider design, as well as the different ways of looking at and understanding the world around us.
Working with others
Jennifer values the exchange of knowledge, ideas and support that comes from working with others. As Amanda Briggs (Operations Director at GSE Research Limited), once wrote:“Her generosity in sharing her expertise and her time were unique in my experience and I doubt I would have achieved what I did without her support and friendship.”
Want to know more?
If you'd like to discuss Jennifer's work, explore a potential collaboration or simply have a chat, she'd love to hear from you. You can also connect with Jennifer on LinkedIn.
Interests:
- Sports:
- Camping, hiking...
- Art:
- Visual art, abstraction and sensory experiences.
- Exploring:
- Curiosity about places, people, ideas and the world around us.
- Reading:
- Atomic Habits; When The Body Says No; Thinking in Systems; ...
- My View:
- Look closely. Think and choose differently. Action before uncertainty.
Digital Skills:
- Autodesk:
- AutoCad, Revit
- Adobe:
- Photoshop, In-Design, Publisher
- Microsoft:
- Word, Excel, Outlook
- Other:
- Evernote (Organiser), Obsidian (Knowledge Management), Penpot (UI/UX Design), SketchUp
Additional Information:
- Language:
- English and Dutch — fluent
- Driving:
- Full license
- Riding:
- Full license
References:
Available upon request

The Vertigo Skyscraper
About this project:
Produced at Huddersfield University
Master of Architecture - RIBA II
Produced at Huddersfield University - Master of Architecture - RIBA II
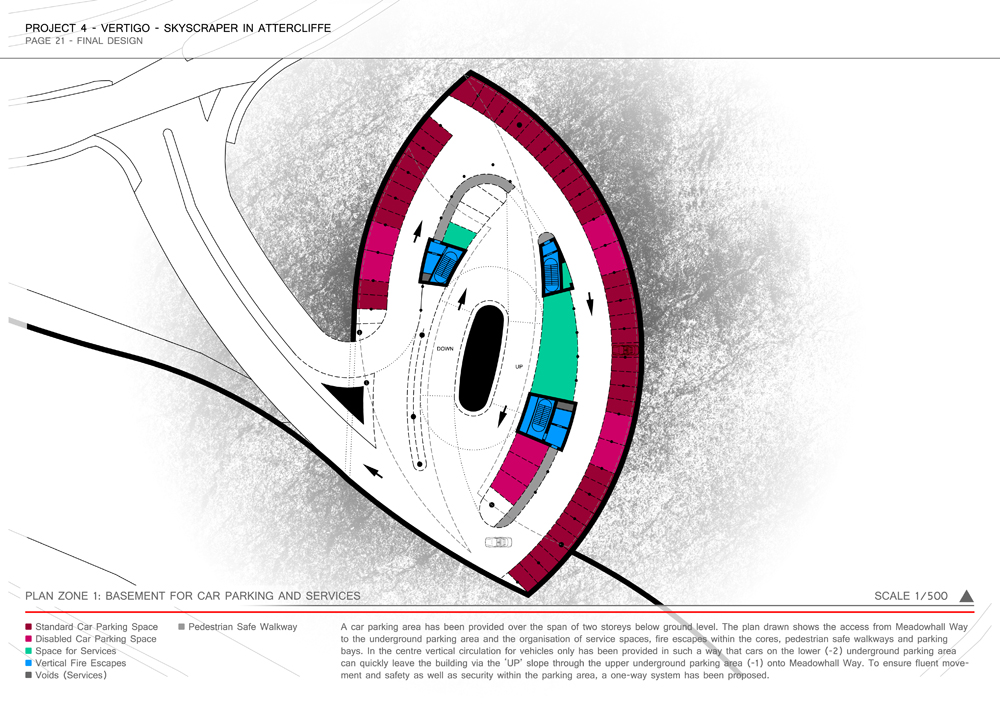
It was required of us to re-engage with common sense thinking to design an environmentally responsive sustainable architecture that is exemplar in execution. Large scale construction generates large scale environmental impacts. It is therefore important to minimise these impacts by considered design.
The chosen site is immediately adjacent to Meadow Hall and the Northern approach to the City Centre from the UK's spinal M1 Motorway junction 34, which is served by the local Tram system linked to the proposed HS2 (High Speed Rail) in Sheffield.
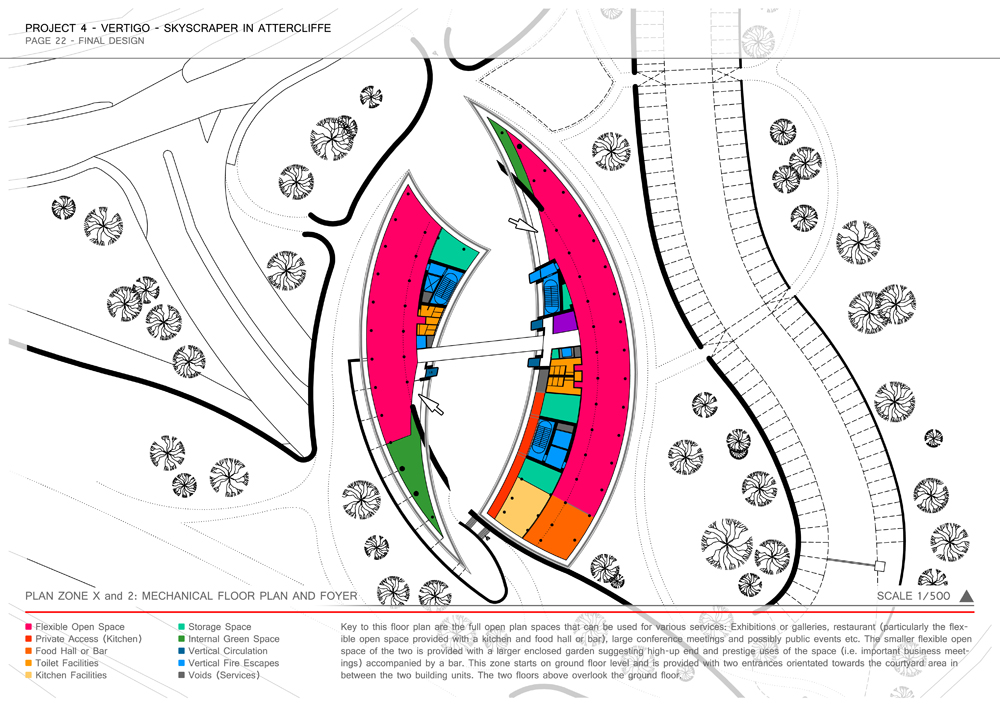
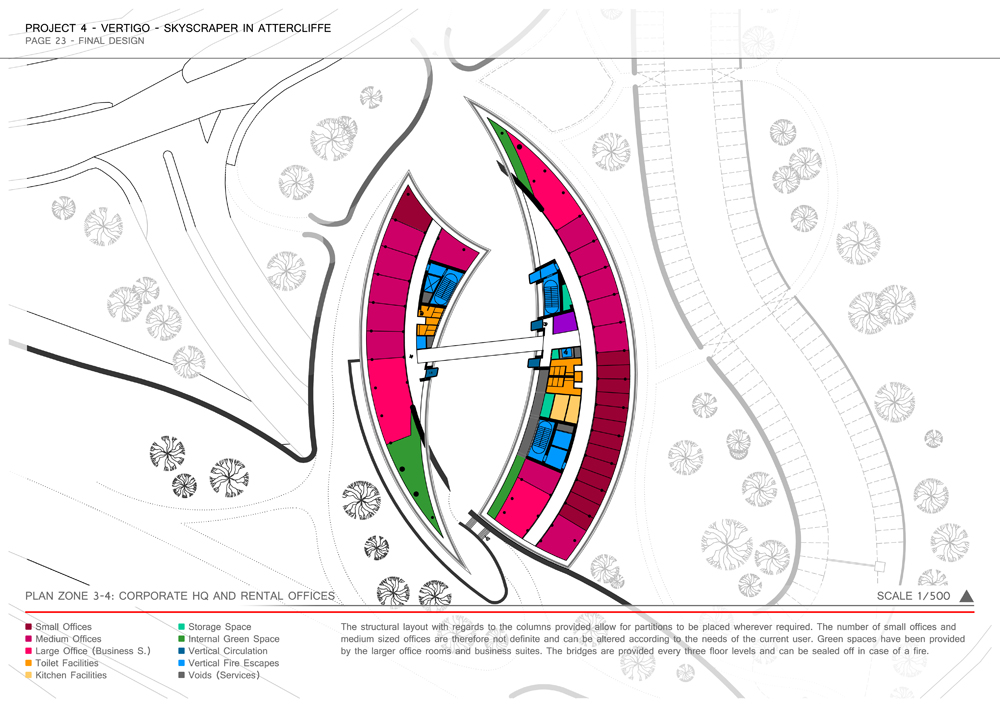
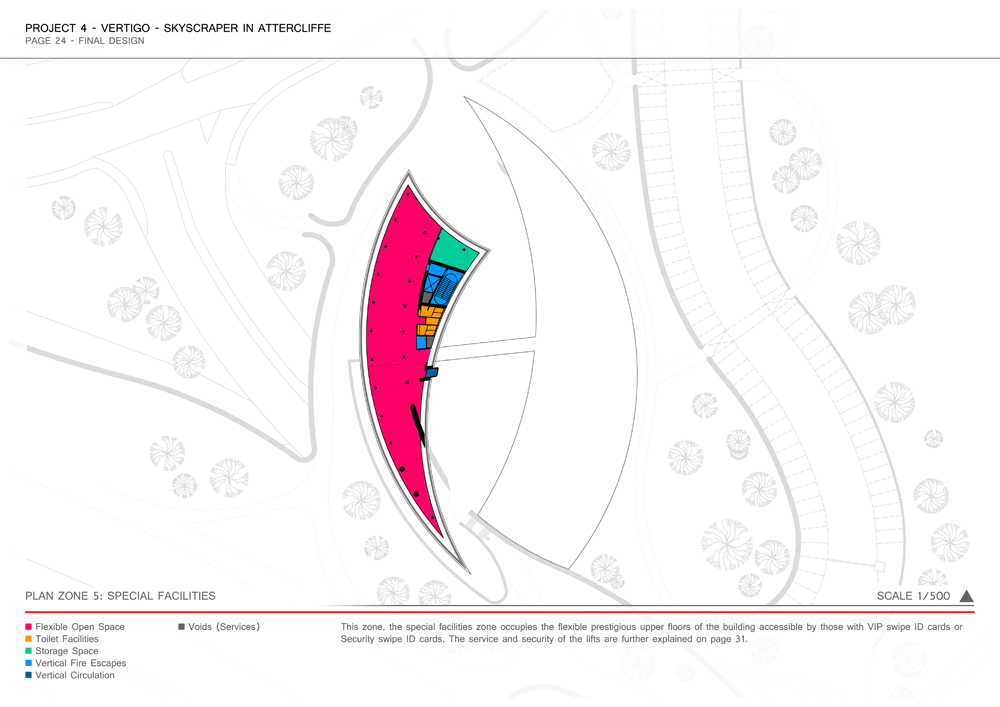
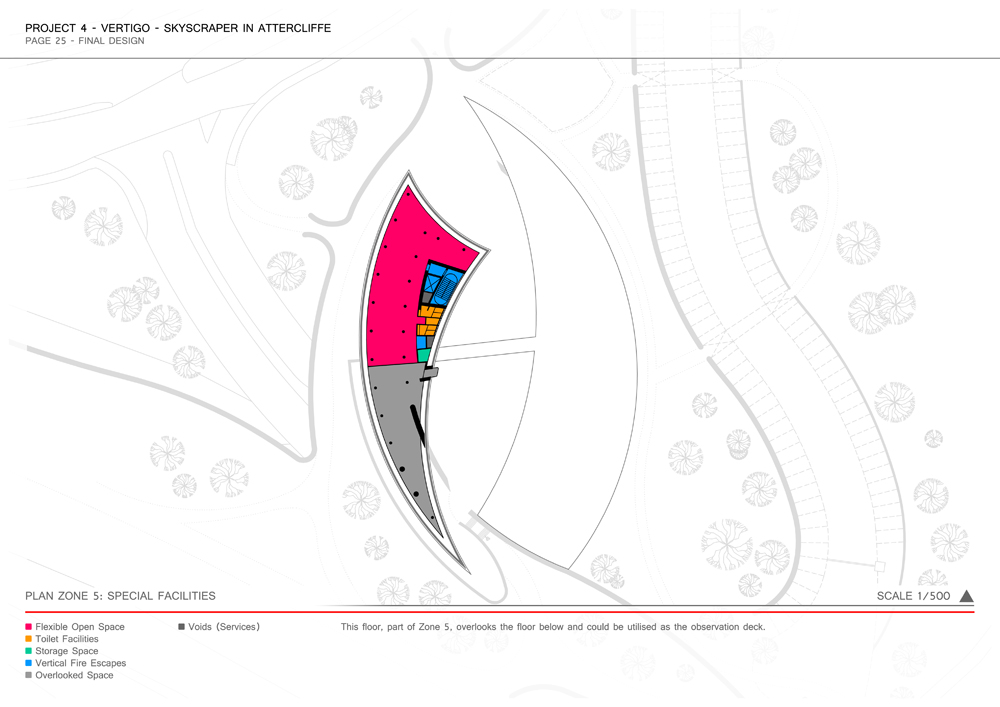
The lesson and principles of this multi-storey building design exercise resides within both technology and organisation whilst also addressing the security and safety requirements. It is necessary that every floor level illustrates how it can be utilized in a particular way.
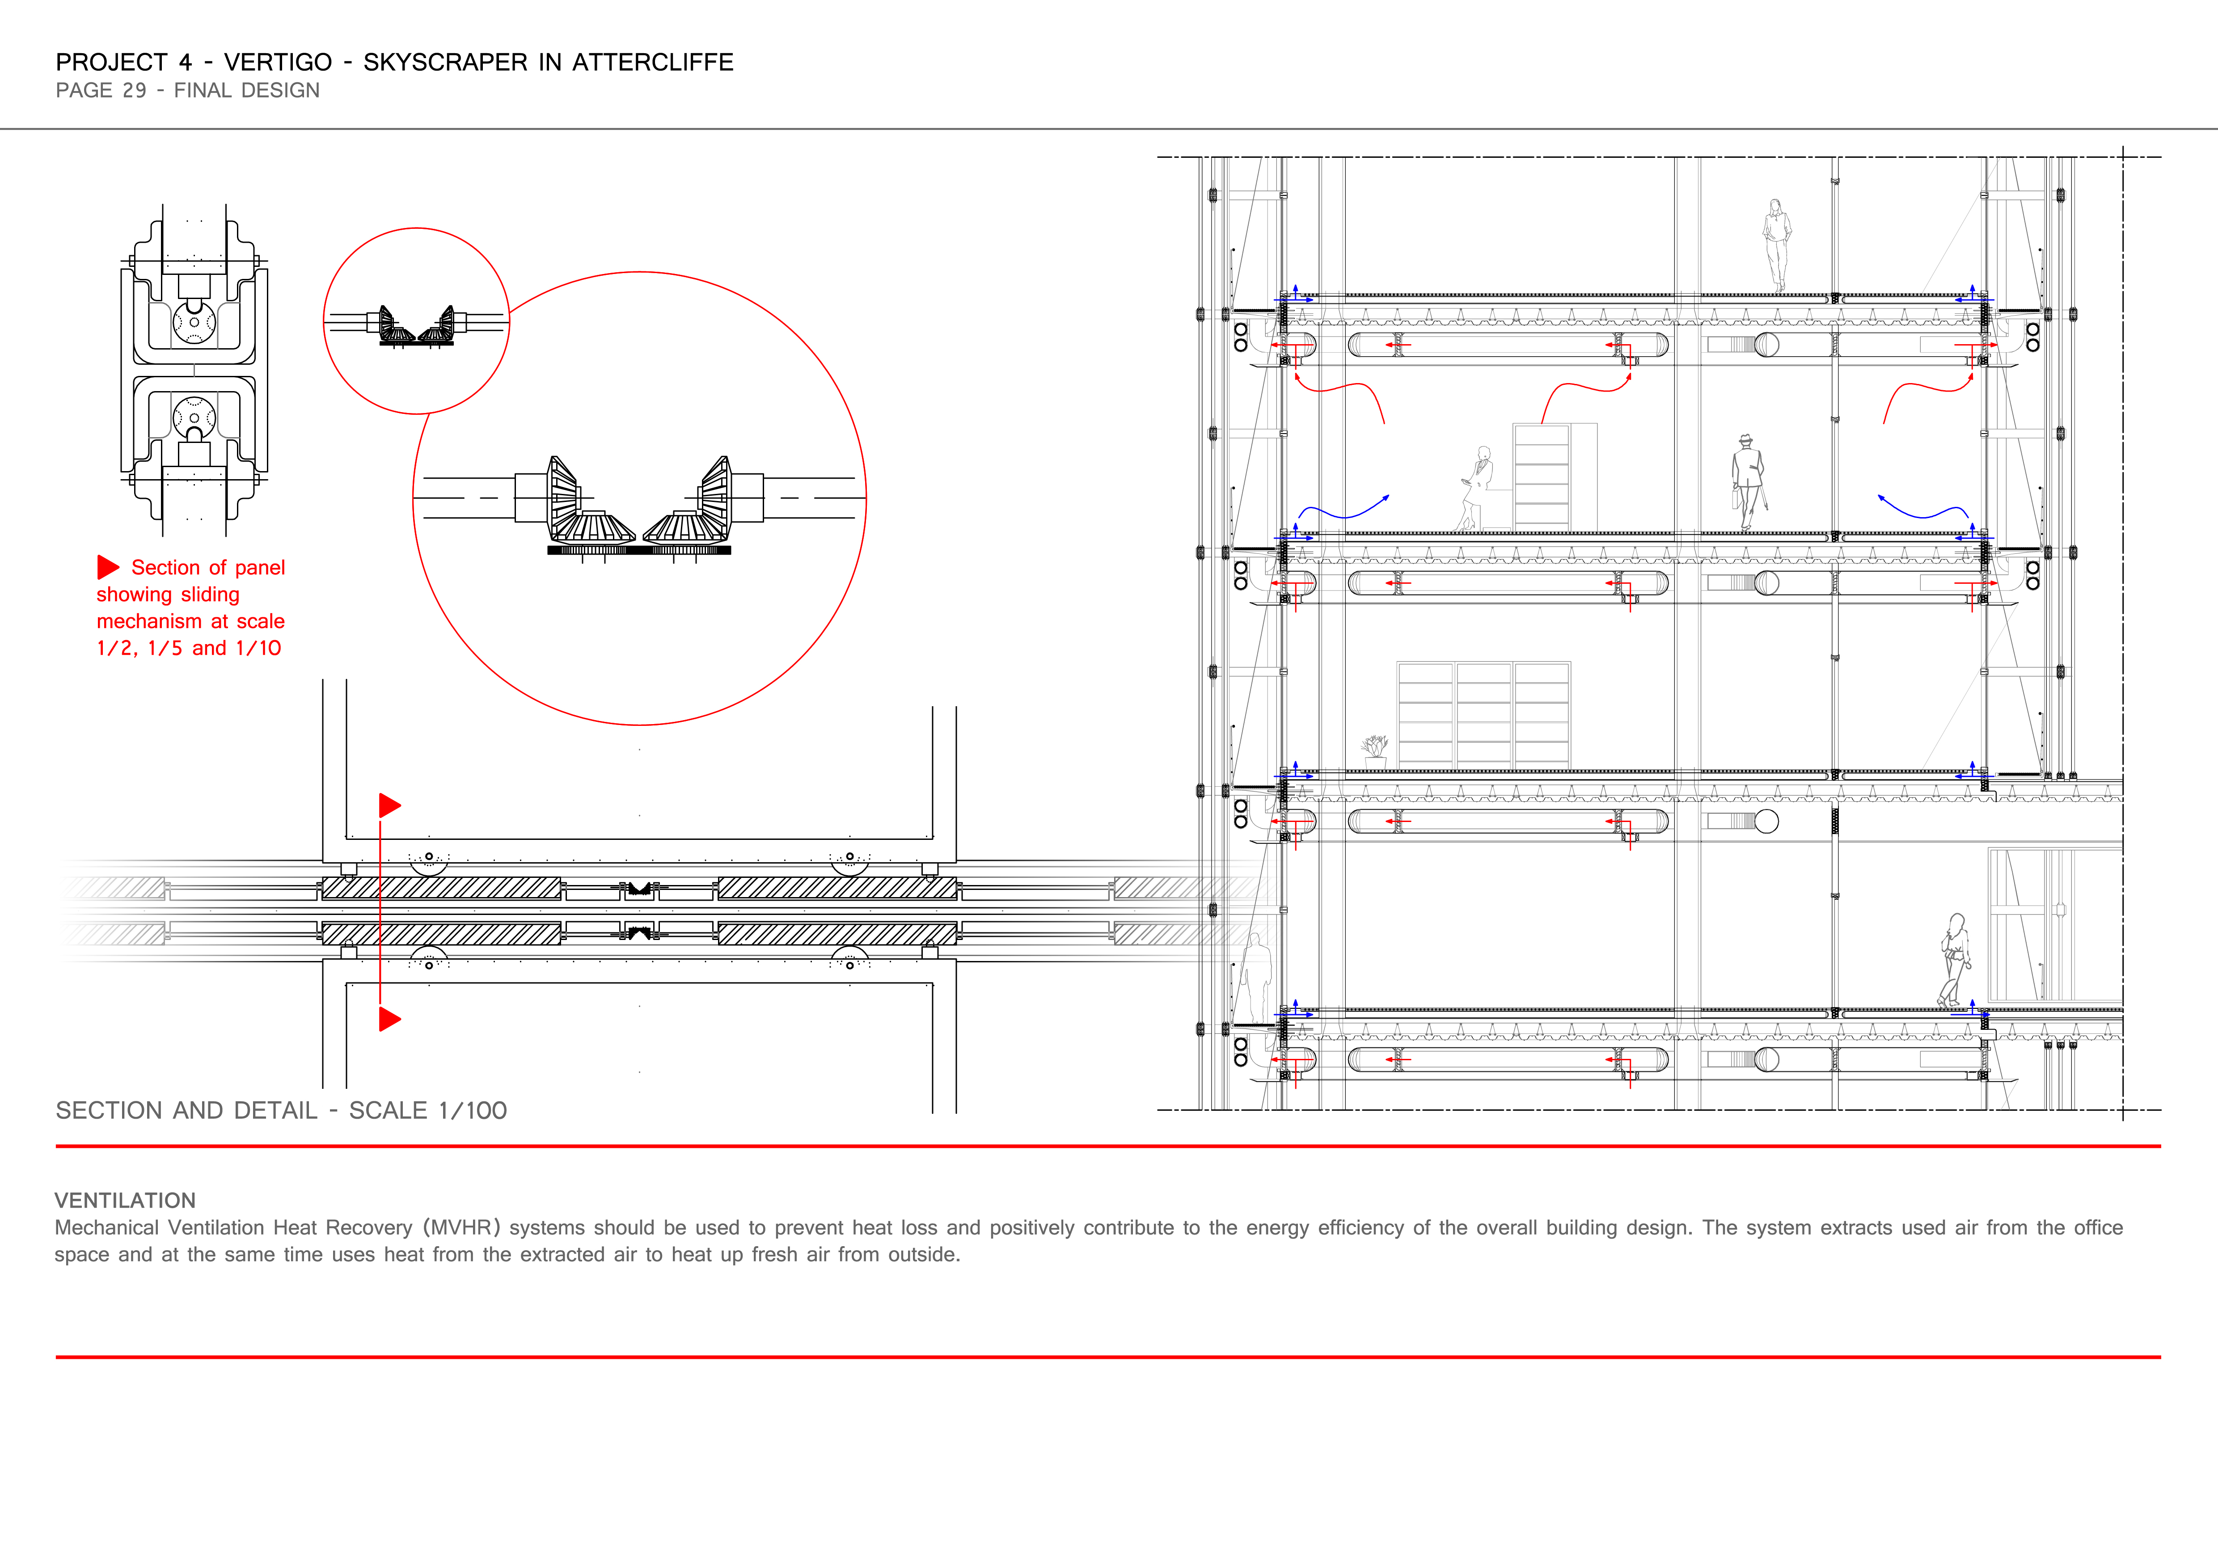
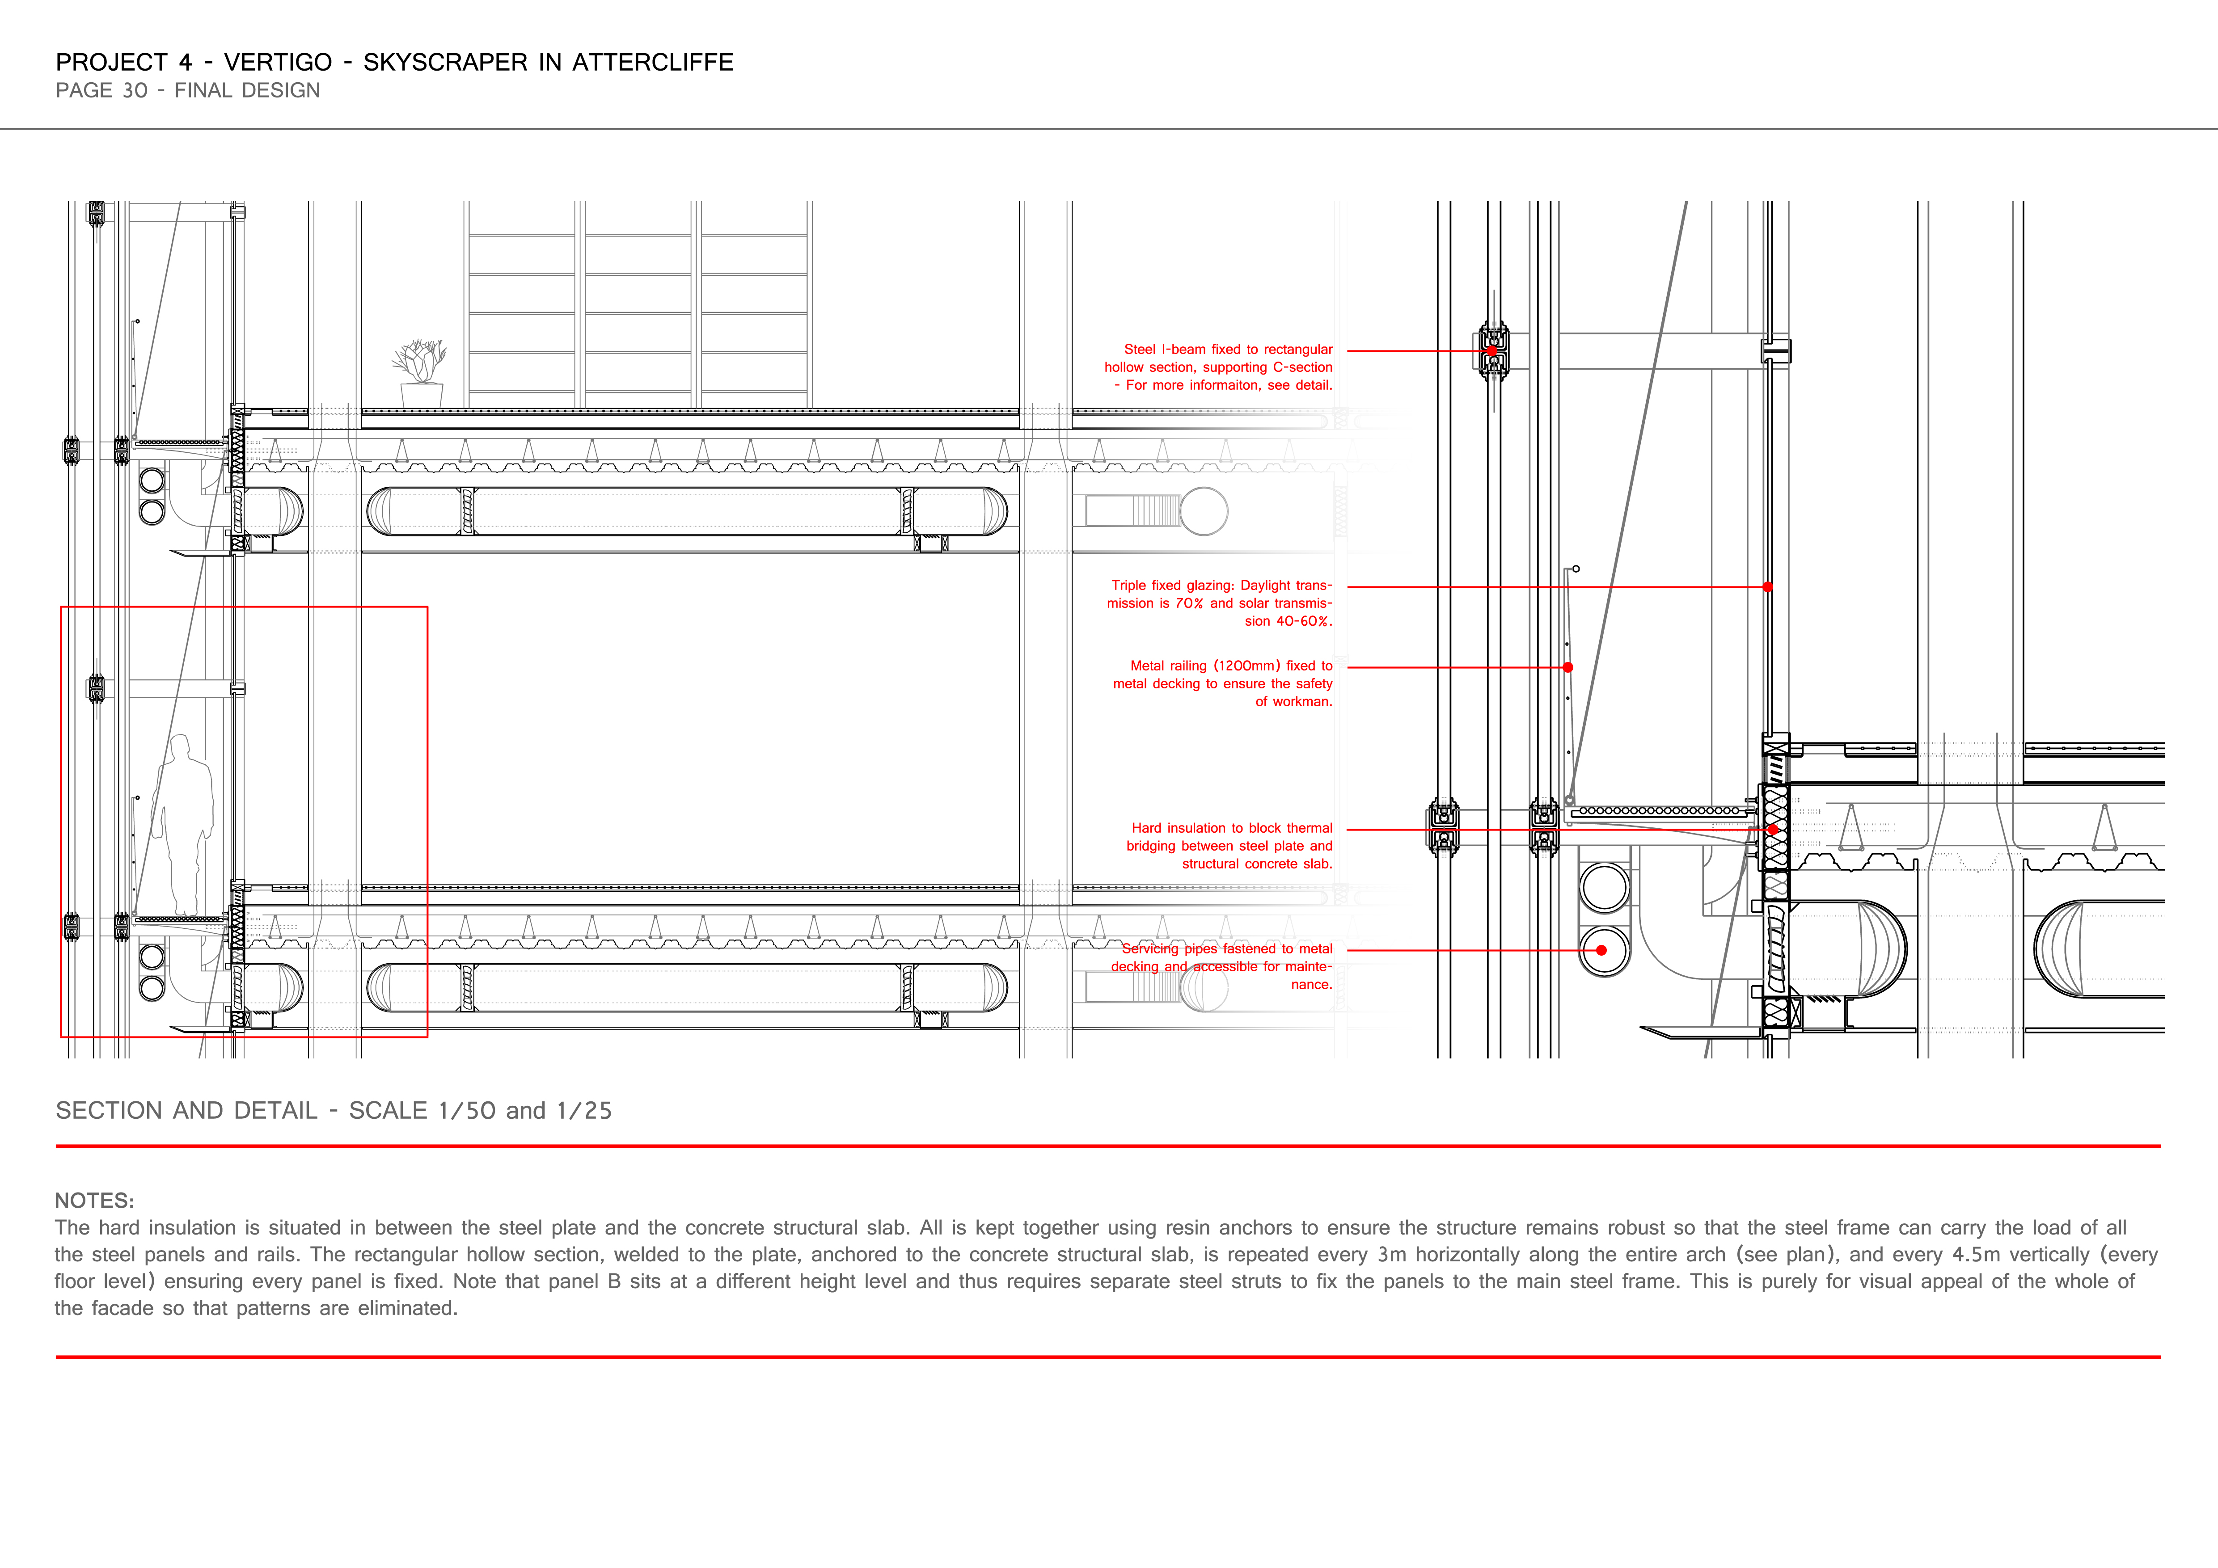
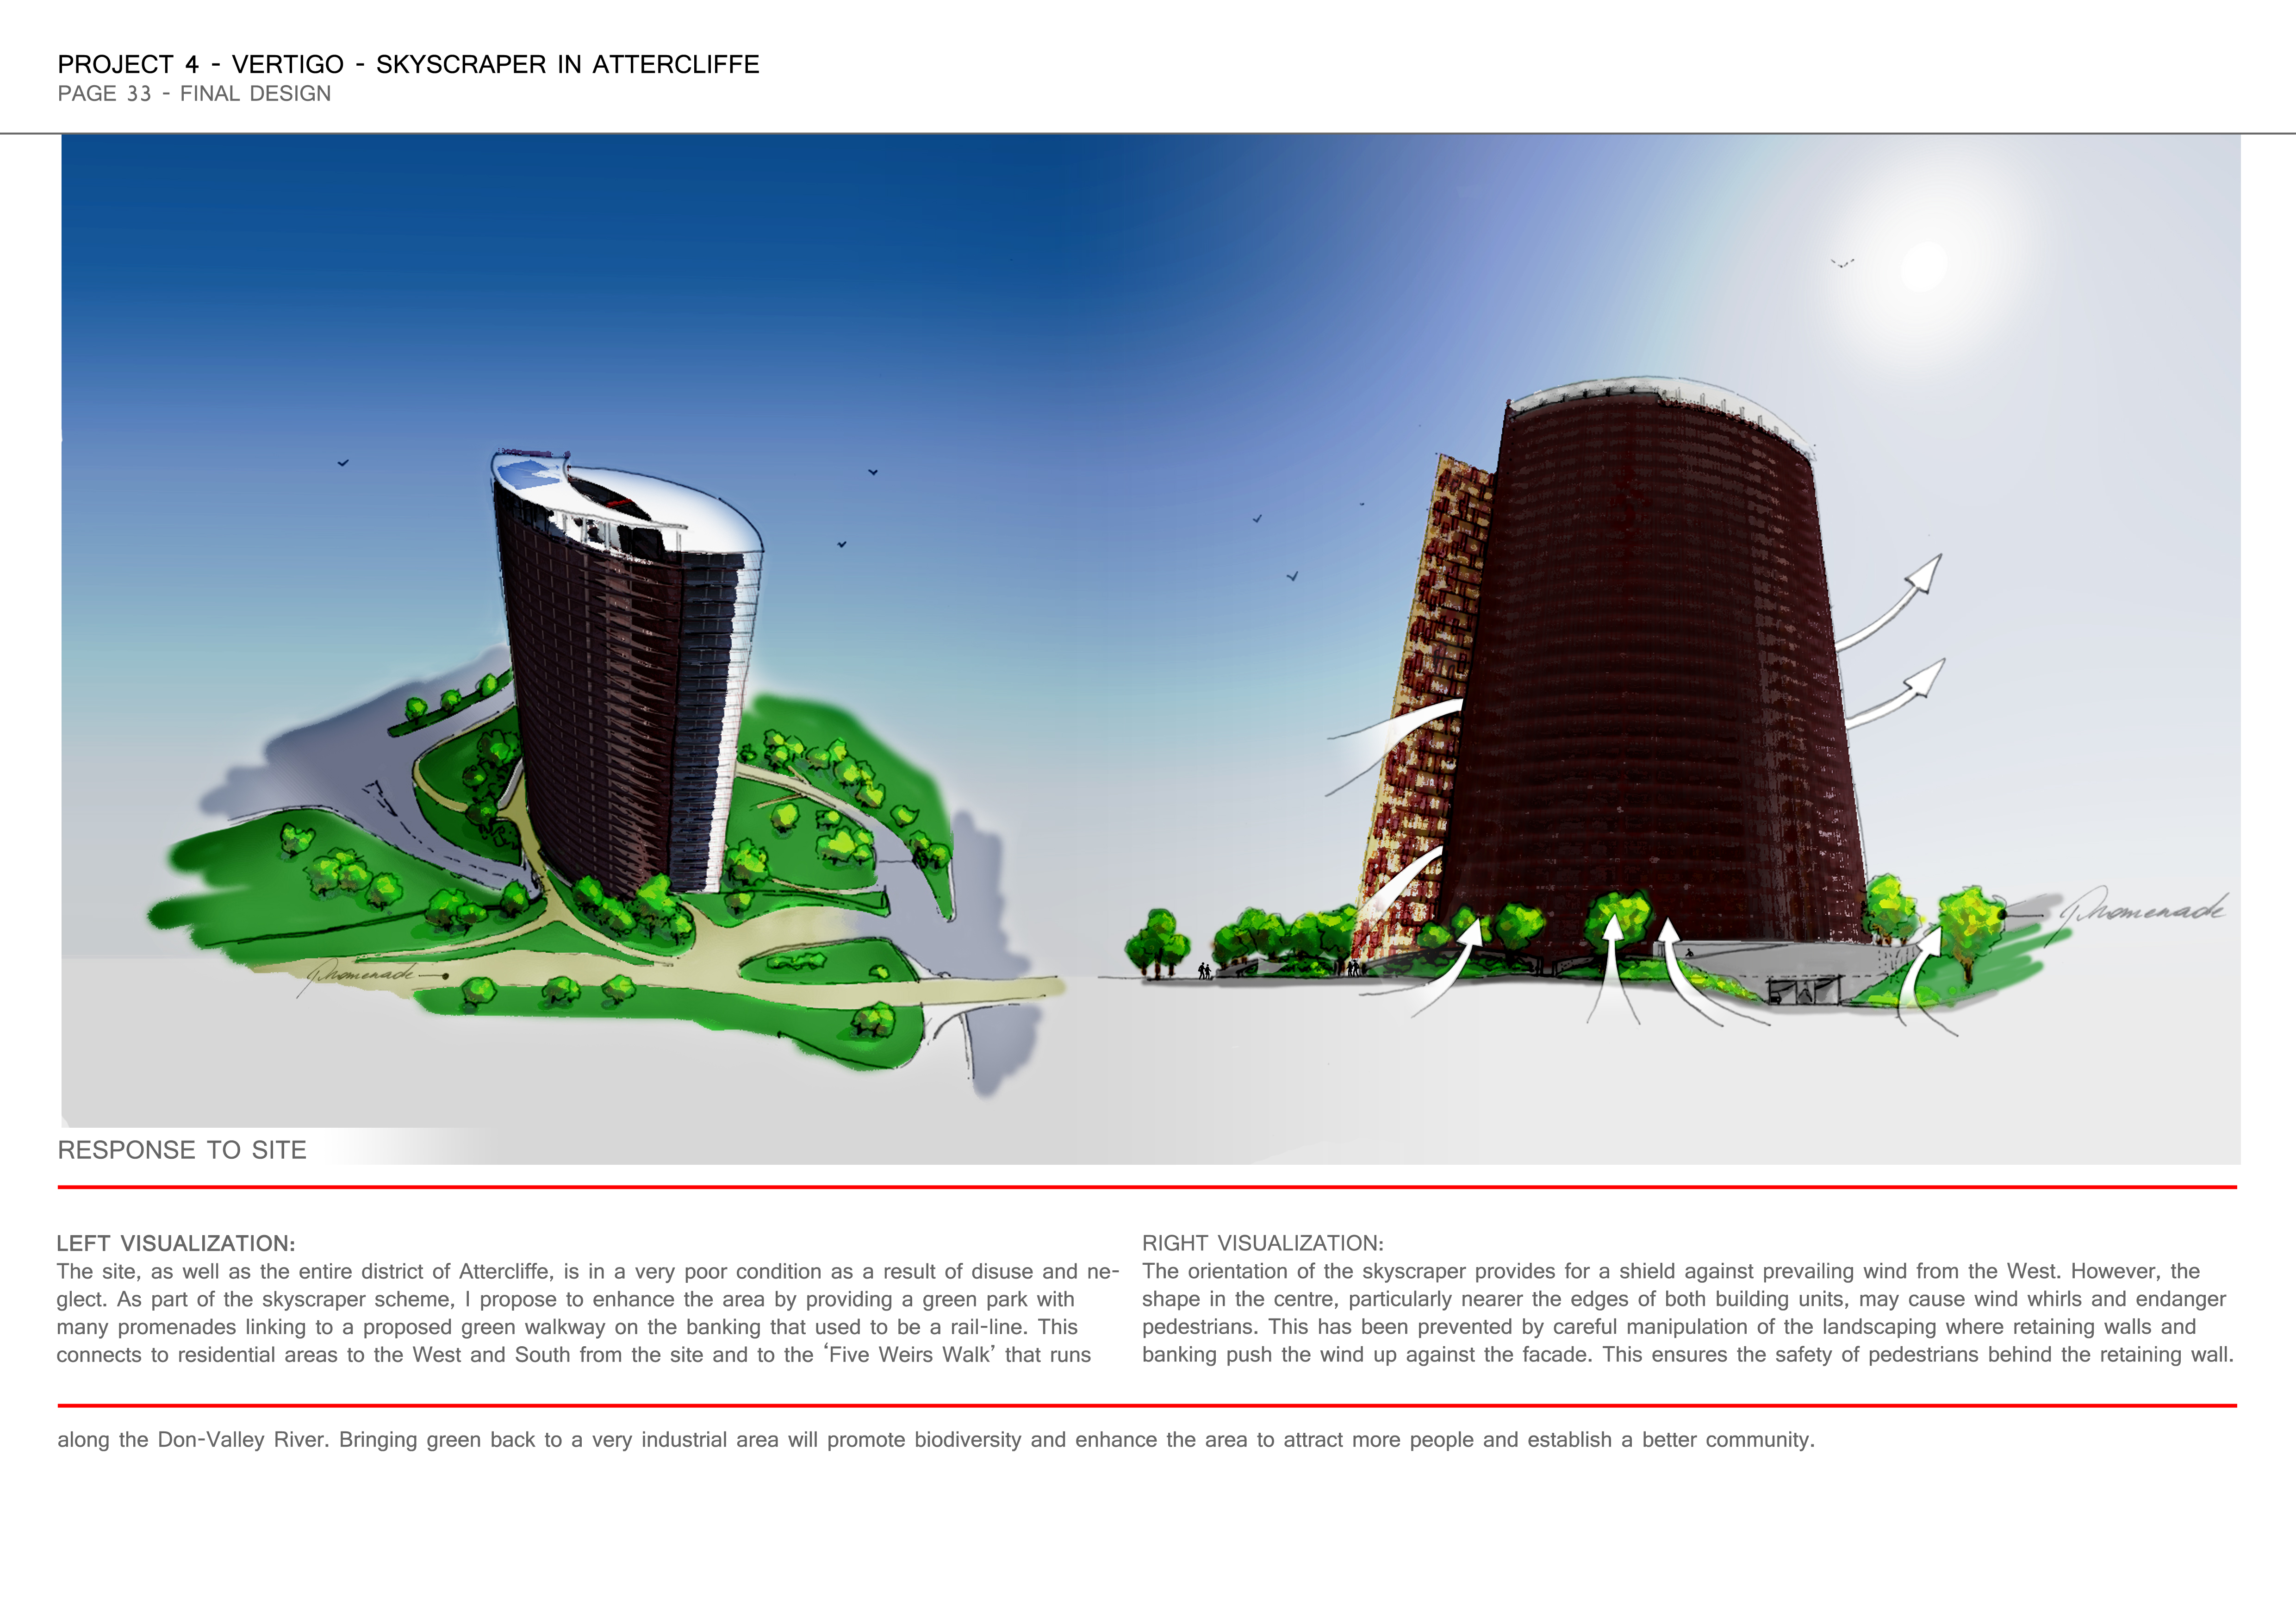
This project explores the design development of the environmentally responsive facade, and its interface with structure, services and internal finishes.